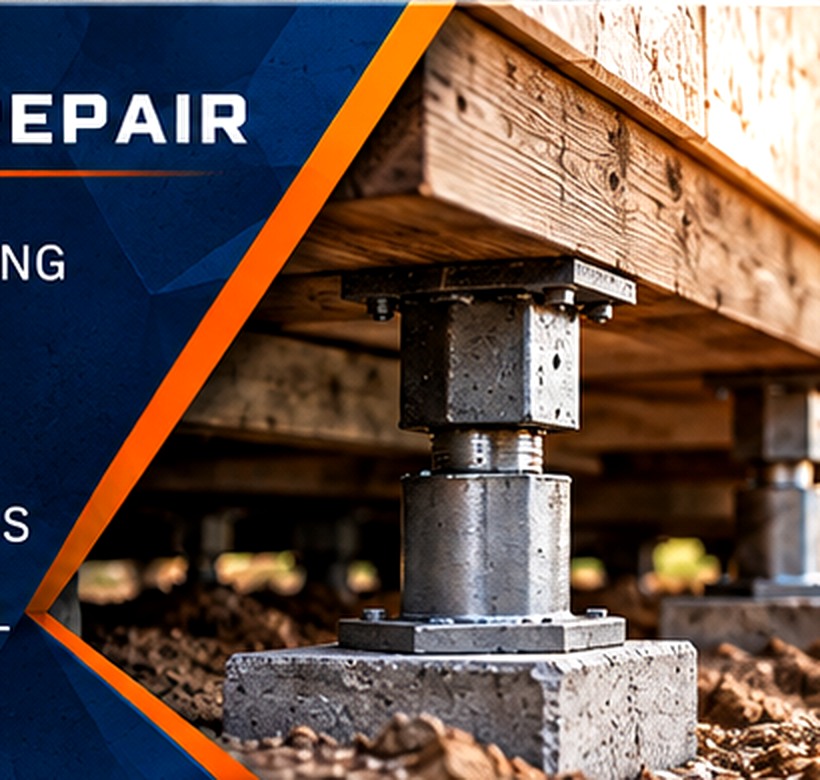
Two columns. One support location. A clear approach.
We explain our double-column pressed concrete pier configuration so homeowners understand what is being proposed beneath their home.
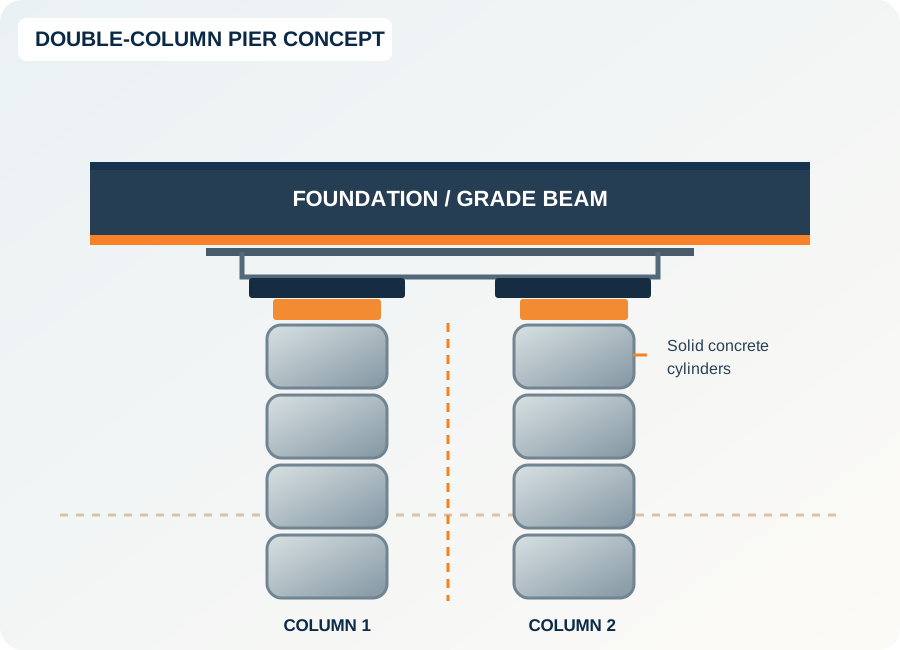
Conceptual illustration only. Depth, number of cylinders, support geometry and final installation depend on site-specific conditions and design.
Built around two distinct concrete columns.
At a selected excavation and support location, Sure2Stand's described system uses two side-by-side pressed concrete cylinder columns rather than treating each column as a separate priced pier location.
- Solid concrete cylinders in each column
- Each column has its own separate concrete cap
- The pair forms one complete installed support location
- Foundation lifting and shimming where appropriate
Suitability, load behavior, installation depth, and other engineering considerations must be assessed for each property. We do not promise a particular depth, load rating, or performance outcome from the illustration alone.
What happens at a pier location?
This is an overview of the proposed process, not an installation specification.
Excavate and prepare
Access the selected support point while accounting for site conditions, underground features, and the existing foundation.
Install both columns
Press the solid concrete cylinders in separate side-by-side columns and position the individual cap supports.
Adjust, shim and restore
Make achievable foundation adjustments, secure the appropriate support, backfill, and clean up the repair area.
A written scope matters more than a catchy promise.
Every foundation is different. Your proposed pier locations, cost, access requirements, and adjustment expectations should be documented before work begins.
Sure2Stand proposal materials describe a lifetime transferable warranty on newly installed foundation piers, subject to the written warranty terms for the project. Ask to review the complete terms with your estimate.
Discuss Your Foundation